


Interview with Lisa-Maria Priester, Principal & Director of Interior Design, and Bev Tagami, Senior Interior Designer & Associate at WCIT Architecture located in Honolulu, Hawaiʻi.

“We feel it’s our responsibility to honor the past in order to inform the future. That’s a huge part of our practice in general.” – Lisa-Maria Priester
In the high-stakes world of hospitality design, creating an environment that feels simultaneously fresh, luxurious, and deeply anchored in local heritage is a delicate balancing act. It is difficult to master this synthesis with as much authenticity and cultural nuance as Honolulu-based WCIT Architecture.
“Our first love is hospitality and over the years, we have diversified into other commercial arenas, including education, corporate, multi-housing, etc.” – Lisa-Maria Priester
Founded 26 years ago, WCIT carries a rich legacy rooted in international hospitality design. Operationally, however, they intentionally break the traditional corporate mold. Rejecting rigid corporate structures, WCIT operates on an approachable, collaborative ethos where every team member has a voice and a seat at the table throughout a project’s entire lifecycle.
“I would say that everyone in our firm, no matter what level you’re at—whether you’re a junior designer or you’re a senior designer—I would say that everyone has that opportunity to be involved throughout the entire course of the project, no matter what.” – Bev Tagami
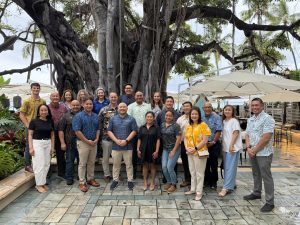
We had the privilege of sitting down with two key leaders behind the firm’s interior vision: Lisa-Maria Priester, Principal and Director of Interior Design, and Bev Tagami, Senior Interior Designer and Associate. Together, they opened up about their unique career trajectories, the firm’s cultural design methodology, their collaborative work with our team, and their transformational redesign of one of Hawai‘i’s most iconic properties: the Moana Surfrider, A Westin Resort & Spa.
Complementary Pathways & The Moʻo Methodology
To understand WCIT’s creative success, one must look at the dynamic leadership guiding its interior design practice. Both Lisa-Maria and Bev brought multi-faceted, non-linear backgrounds into hospitality, perspectives that now define the narrative depth and detail of their projects.
Lisa-Maria Priester holds a Bachelor of Science in Interior Design from the University of Minnesota and launched her career in Minneapolis specializing in healthcare interiors.
“I like to say that my area of expertise is wellness. Healthcare and hospitality are primarily about creating environments to help people feel good, whether it’s managing a serious illness or just needing a break from everyday life.” – Lisa-Maria Priester
Bev Tagami, born and raised in Hawai‘i, brought a deeply rooted, local perspective to the firm. Interior design is actually Bev’s second career; she initially earned a degree in marketing and worked in travel and tourism public relations before pursuing a Bachelor of Fine Arts in Environmental and Interior Design at Chaminade University of Honolulu.
“My PR clients were all based in Hawai‘i, which established my first connection with the local hospitality industry here, but I now get to market the guest experience from a different, more visual lens through the built environment. It’s an honor to be able to shape the home I was born, raised, live and work in.” – Bev Tagami
This blend of wellness-driven spatial strategy and native cultural intuition feeds directly into WCIT’s shared design philosophy, known as the Moʻo methodology. Formally refined during their work on the College of Hawaiian Language at the University of Hawai‘i at Hilo, this framework requires a thorough historical and cultural investigation of a site’s past and present conditions before any physical concepts are drawn.
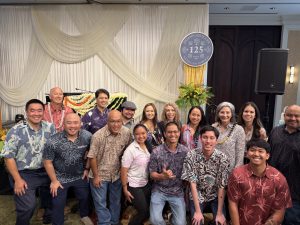
“Our design philosophy is first and foremost to do great design, and second is to follow our methodology for every project. It provides us with the basis for which we begin to formulate our master plan and design proposals moving forward. It’s a unique approach to allow for the implementation of Hawaiian history, culture, and practices.” – Lisa-Maria Priester
In Hawai‘i’s tight-knit design landscape—where professional relationships are built on trust and separated by barely two degrees—this grounded, respectful approach resonates deeply with clients, cultural advisors, and local communities.
Three Wings, One Moana Surfrider: A Legacy to Uphold
Few properties carry as much historical weight as the Moana Surfrider, A Westin Resort & Spa. Known as “The First Lady of Waikīkī,” the property originally opened in 1901 as the very first hotel built in Waikīkī, marking the dawn of tourism in Hawai‘i. The recent project completion thoughtfully coincides with the hotel’s 125th anniversary, balancing the preservation of one of Hawai‘i’s most treasured historic landmarks with a contemporary, culturally rich experience for today’s travelers.
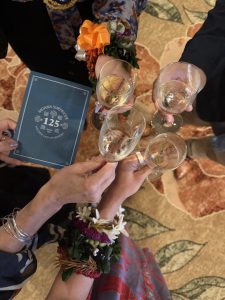
“This hotel really marked the beginning of tourism in Hawai‘i. So to be able to have this opportunity to be a part of its legacy and share stories is just something that we’re so grateful for.” – Bev Tagami
When WCIT was entrusted with reimagining the guest rooms and suites, the challenge was to weave modern luxury and Westin’s brand pillars of wellness seamlessly into the property’s storied romantic legacy. The overarching concept driving the design was lamalama ka‘ili, a Hawaiian phrase meaning “to glow with health.” This narrative is deeply rooted in the history of Hamohamo and Ulukou, the precise land where the property stands, historically valued as a restorative sanctuary of retreat and recreation for Hawaiian royalty.
“The area of Waikīkī was really valued as a place of retreat and recreation by Hawaiian royalty, because of its proximity to the ocean, all of the resources, the gentle breezes, and the shade of the trees. So the renovation was an opportunity for us to draw from these restorative qualities.” – Bev Tagami
There was initial skepticism about whether guests would fully grasp the historical significance of the native kou tree, however, the story ultimately resonated far beyond the blueprints. By the end of the project, resort leadership embraced the narrative so fully that they planted two native kou trees on property during the 125th-anniversary celebration, outfitted VIPs with kou lei, and integrated the cultural history across guest collateral and their website.
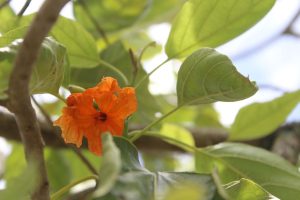
“It doesn’t happen every day that a client takes your concept and embraces it to that level. We were all in tears over it. It was really beautiful.” – Lisa-Maria Priester
Bev echoes that feeling: “We hope people take note of these design elements and that it inspires a little bit of curiosity and awe… Enough for them to ask, ‘Why is that flower there?’ and inspire them to learn more about stories of Hawai‘i’s past that they may not already know.”
To honor these restorative qualities across three distinct architectural eras, WCIT crafted unique design narratives for each wing under their overarching design strategy: “Three distinct experiences, One Moana Surfrider.”
The Banyan Wing: The Classic First Lady
For the historical heart of the resort, the aesthetic centered on timeless elegance, classic proportions, and subtle femininity. Cultural inspiration was drawn from limu (seaweed), a natural resource harvested along the Waikīkī shore that was historically used for nourishment, physical healing, and traditional ceremonies of forgiveness.

To open up these inherently smaller historic rooms visually, WCIT lightened the paint tones and wood finishes. Design touches include soft rounded forms, woven textures, muted sea-inspired palettes, and subtle brass accents. Local artisans were even commissioned to create custom cast-brass wall hooks—small “pieces of jewelry” that feel as though they have belonged in the rooms for over a century.
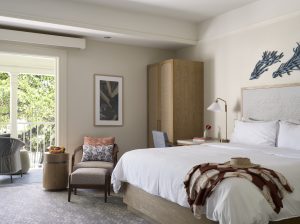
Bringing bespoke design into a century-old property naturally comes with immense complexity. In the Banyan Wing alone, 226 guest rooms contained over 90 distinct floor plan variations due to decades of incremental renovations where walls were rarely square and electrical outlet placements varied wildly. WCIT collaborated closely with our team at BERMANFALK to engineer and manufacture custom casegoods capable of accommodating these unpredictable field conditions seamlessly during installation.
The Tower Wing: Modern Luxe Meets Muliwai
In contrast to the Banyan Wing, the Tower Wing features expansive rooms with sweeping ocean views toward Diamond Head. WCIT brought a sleek, modern luxury feel to these spaces through the concept of Muliwai—the meeting point where freshwater streams mix with the salt ocean, creating a rich estuary that once sustained royal fishponds.
The team reoriented the room layouts, positioning beds toward the water and adding multifunctional built-ins that double as workspace, dining areas, and daybeds. Ocean-inspired organic materials, metallic touches, custom organic lighting, textured wood details, and layered residential textiles reflect the kinetic energy of mixing waters.
The Surfrider Wing: Vibrant Beach Loft Energy
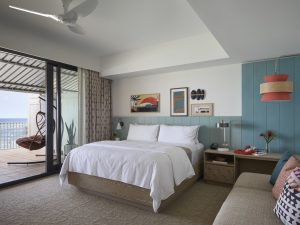
The eight-story mid-century building recently named the Surfrider Wing was transformed into a spirited, boutique “beach loft.” The design centers on ‘ehukai—the exhilarating sea spray felt when an ocean wave breaks.
Embracing the youthful energy of surf culture, the rooms feature bold fiberglass surfboard-inspired colors, vibrant casegoods, playful modern artwork, and surfboard-inspired organic mirror silhouettes. Modern-day rocking chairs were placed near Juliet balconies, honoring the beloved rocking-chair culture of the historic front porch while giving guests a breezy, laid-back sanctuary.
The “Thin Blue Line”: Continuous Design Story
A major design challenge was visually tying three architecturally distinct buildings together, something WCIT dubbed the “thin blue line.” The design solution was to visually weave the buildings together with a bespoke carpet pattern.
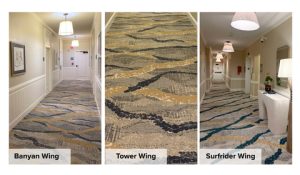
Inspired by graphics that represent the banyan tree roots, the movement of water and woven kou lei, this custom pattern appears throughout the property, subtly adjusted in scale and palette to suit each wing’s distinct personality.
It also supports overall continuity and intuitive wayfinding throughout the resort. This intentional adaptability allows the distinct architecture, cultural narrative, and overall guest experience of each individual wing to remain entirely its own while seamlessly unifying the property as a whole.
Guiding the Next Generation
At its core, hospitality design is as much about human connection as it is about physical spaces. For emerging professionals stepping into the field, both Bev and Lisa-Maria emphasize that technical skill must be paired with genuine relationship-building and self-awareness.
“Highlight the value of building your connections within and outside your industry. In Hawai‘i especially, the community is so tight-knit and your connections inform your future career opportunities, mentors, colleagues and clients. Always have an attitude of curiosity, be eager to learn, and know that every project is a new lesson and opportunity to learn.” – Bev Tagami
“Be willing to compromise, recognize that you’re not always right, and listen more than you talk. We’re in the hospitality business, so be hospitable. Most importantly, be who you are—not who you think you should be.” – Lisa-Maria Priester
This commitment to authenticity extends beyond the studio walls. Whether Bev is bringing her creative eye into her everyday life through hands-on floral design and tablescapes, or Lisa-Maria is drawing energy from her musical roots as a former jazz and R&B vocalist, their individual creative passions continuously refresh their approach to spatial storytelling.
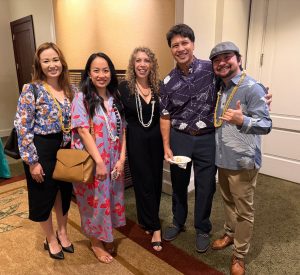
Whether designing a historic beachfront sanctuary like the Moana Surfrider or dreaming up high-energy hospitality concepts for the future, WCIT demonstrates that exceptional design happens when you lead with empathy, honor the story of place, and embrace the collaborative journey.
Wanting to learn more about WCIT’s design philosophy? Check out WCIT’s website linked here and their Instagram profile @wcitinteriors.
To connect directly with the designers, click their names to visit their LinkedIn profiles: Lisa-Maria Priester and Bev Tagami.